Villa O
A project comes alive and lasts through the story and the meaning the architect looks for and builds into it.
The task
A villa for a family of 4–6 and their friends — for holidays or for living all year round.
The solution
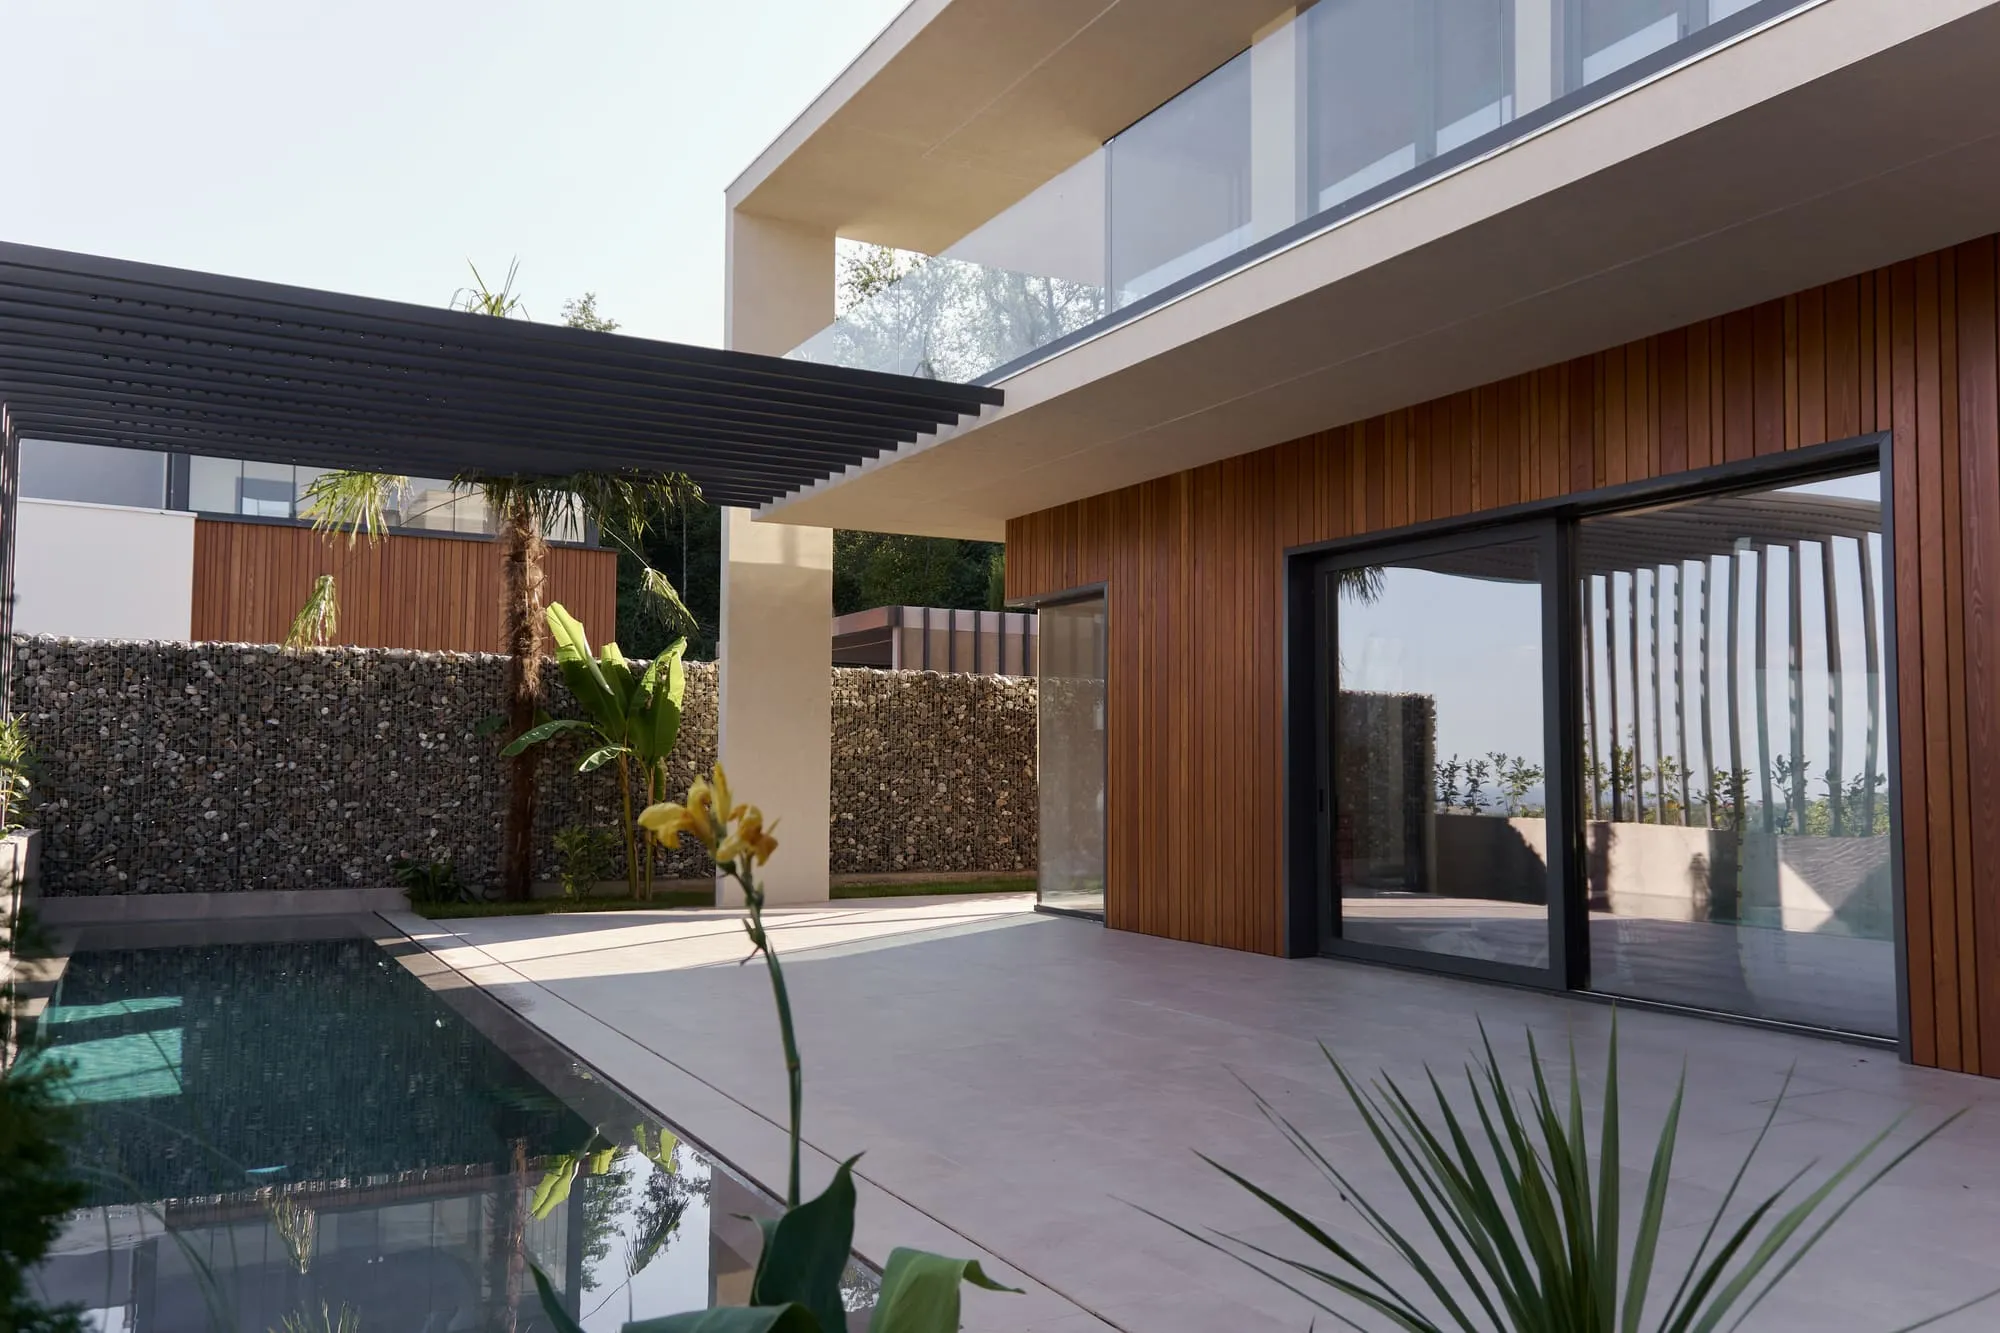
The plot drops five metres: the house sits on two levels, planned around the terrain, the sun and the views.
Planting, parking, privacy from the neighbours and a separate lighting scenario were designed too.
Details
- You can dive into the pool straight from the bedroom balconies
- A large lounge balcony for breakfasts, work and parties
- Deep overhangs keep out the sun
- A spiral staircase to the roof with a pergola and a rain shelter
Project gallery


Want a project like this?
Tell us about your home or property — we will estimate the project and come back with a proposal.